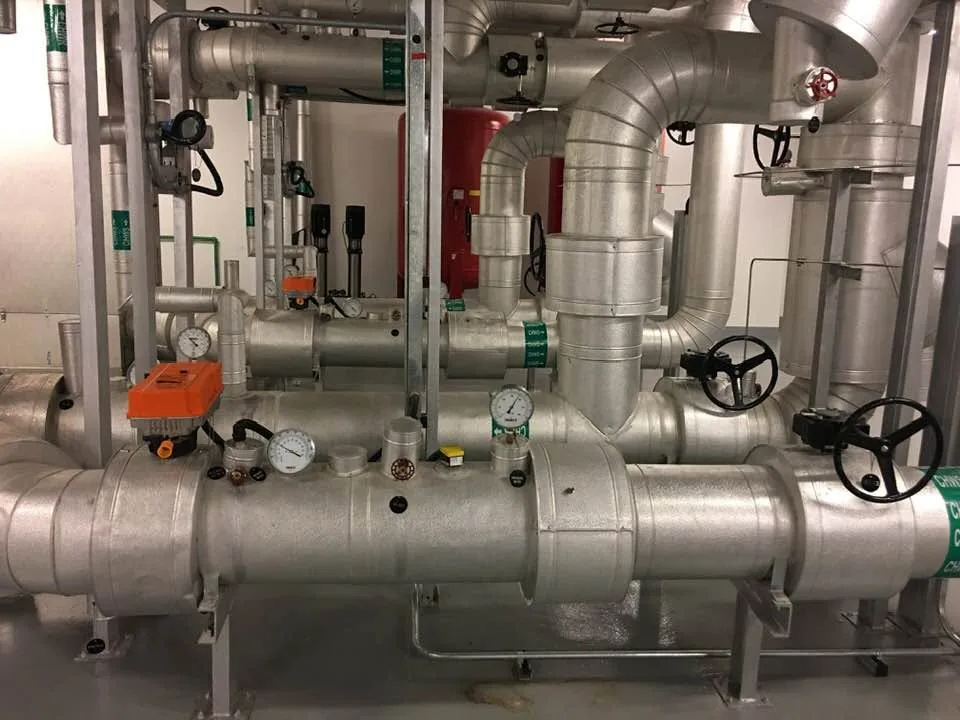
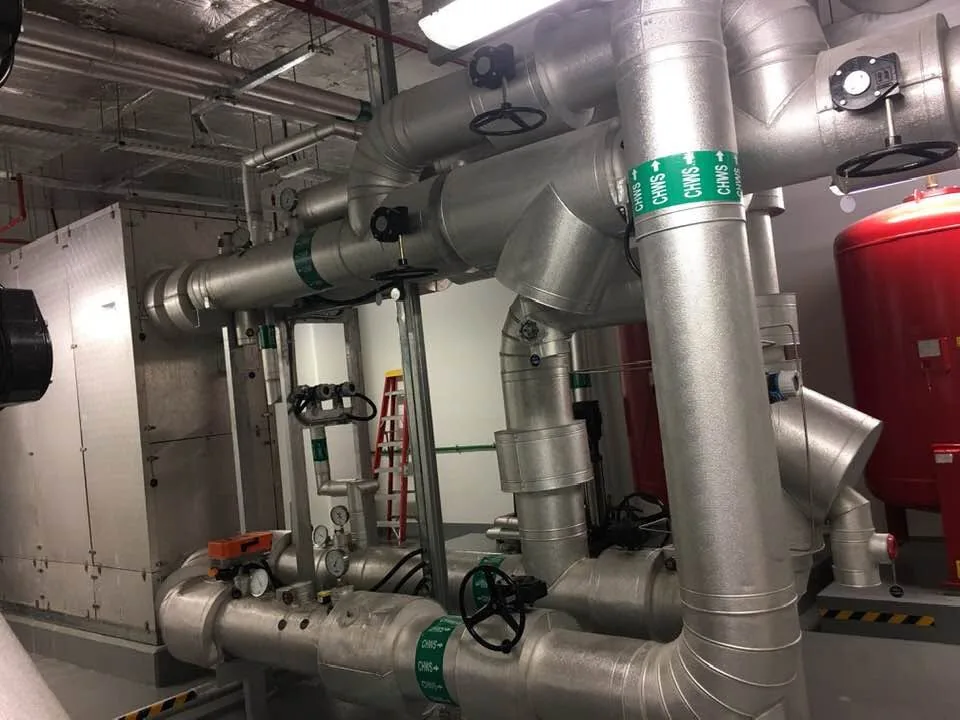
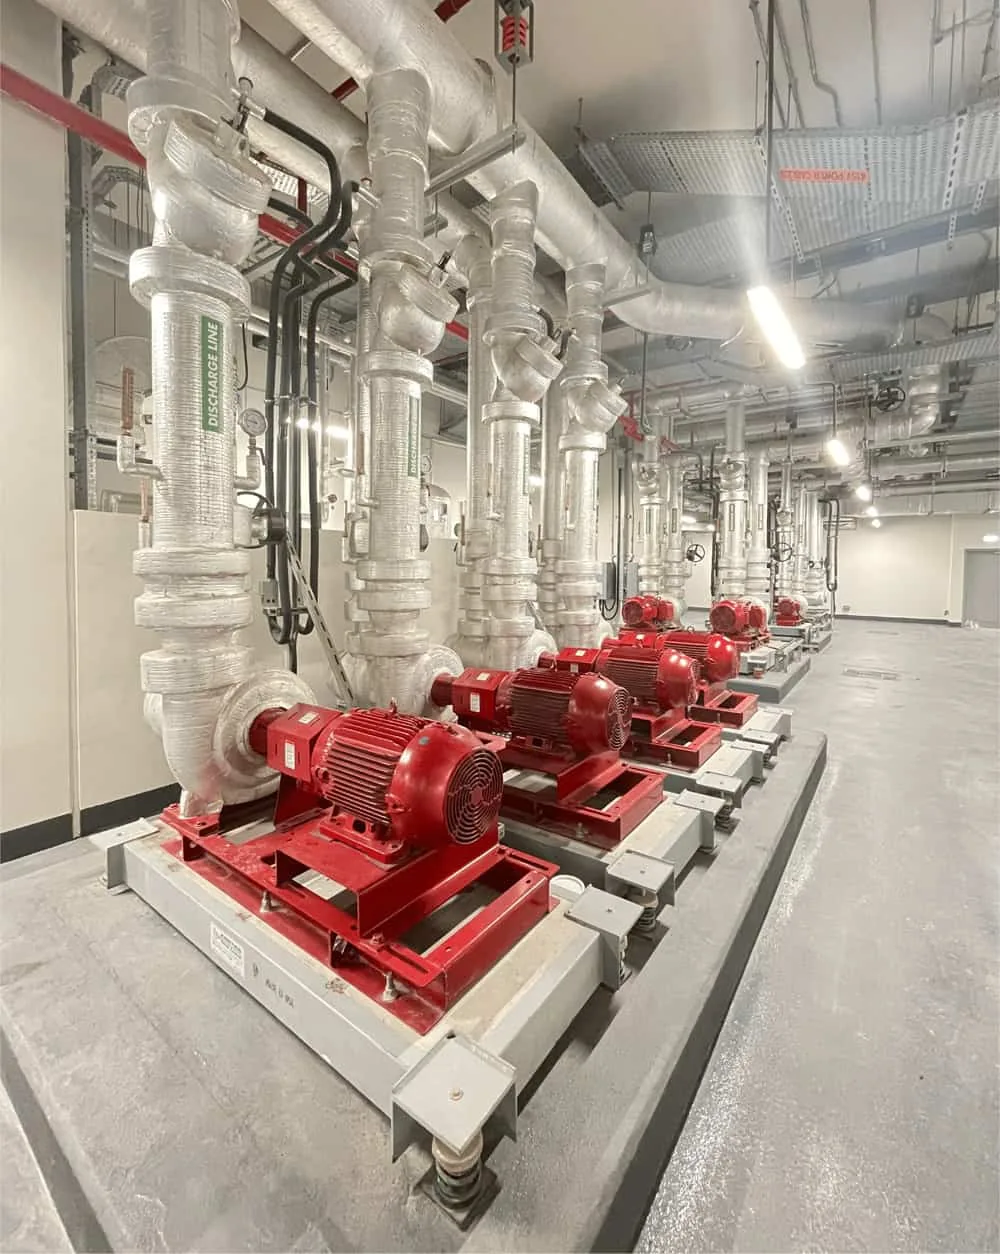
A chiller is usually the most expensive piece of equipment in a building cooling system. In Dubai, where summer ambient temperatures regularly pass 45°C, a mistake made on installation day does not stay hidden. It shows up as high power bills, tripped units in August and call-outs that could have been avoided. These are the seven chiller installation mistakes we see most often on UAE projects, and what to do about each one.
1. Selecting the chiller without ambient derating
Catalogue capacity is quoted at standard conditions. An air-cooled chiller running in Dubai summer heat delivers less than its nameplate figure. If the selection did not use the real project design ambient, the plant is short on capacity exactly when the building needs it most.
What to do: confirm the design ambient with the consultant and check the manufacturer selection at that condition, not the catalogue headline.
2. Poor placement and airflow recirculation
Air-cooled chillers placed too close to walls, or next to other heat rejection equipment, draw their own hot discharge air back in. Condensing temperature rises, efficiency drops and high-pressure trips follow.
What to do: keep the manufacturer clearances, check the prevailing wind direction and avoid enclosed plant areas without enough free area for airflow.
3. No room to service the machine
A chiller that fits on the plan but cannot be reached for tube cleaning, compressor access or filter-drier changes becomes costly to maintain. Tight service clearances are one of the most common reasons maintenance gets postponed.
What to do: check access and clearances against the service side of the unit before the equipment is delivered, not after.
4. Skipping flushing and water treatment before start-up
Construction debris, weld slag and pipe scale in a new chilled water loop will foul strainers and heat exchangers within weeks. Starting the chiller on an unflushed system is how a new plant ends up with an old plant problems.
What to do: flush and clean the loop, fit and check the strainers, and start water treatment before the chiller is opened to the system.
5. Weak piping, vibration and air-vent details
Missing vibration isolators, no flexible connections and air vents in the wrong places cause noise, pipe stress and air locks that reduce flow. These are small items on the BOQ and large items on the complaints list.
What to do: review isolator and flexible connection details, and place vents and drains at the high and low points of the system.
6. Metering added as an afterthought
In district cooling buildings the BTU meter is how you are billed. Installing it without the straight pipe runs, correct sensor positions and a strainer upstream leads to inaccurate readings and billing disputes. Our guide to BTU metering for district cooling in Dubai covers what the installation should include.
What to do: plan the meter location during design and keep the manufacturer straight-run requirements.
7. Treating commissioning as a formality
A chiller that is running is not the same as a chiller that is commissioned. Without testing and balancing, flow verification, controls checks and a witnessed performance test, problems stay hidden until the first hot month.
What to do: make commissioning a written scope item, with test sheets and sign-off, before the handover date is fixed.
Checklist before you accept the installation
Selection checked at the project design ambient
Clearances and service access confirmed
Loop flushed, strainers fitted, water treatment started
Isolators, flexible connections, vents and drains in place
Talab Hub Technical Services is an ISO 9001:2015 certified HVAC and MEP contractor in Dubai, with 40+ projects completed across the UAE. We respond to enquiries within 24 hours, and within 4 hours for emergencies in Dubai on working days. Call or WhatsApp +971 55 669 6913, email projects@talabhubtechs.com, or request a quote.
Frequently Asked Questions
What is the most common chiller installation mistake in Dubai?
Selecting the chiller without allowing for Dubai summer ambient temperature. The unit then delivers less cooling than its nameplate figure when the building needs it most.
Why does a new chilled water system need flushing?
New pipework contains debris, weld slag and scale. If it is not flushed and treated before start-up, it fouls strainers and heat exchangers and reduces chiller performance within weeks.
Is commissioning really necessary for a chiller?
Yes. Commissioning proves the chiller delivers the design flow, temperatures and controls response, and gives you test records to rely on if a performance issue appears later.
MEP stands for mechanical, electrical and plumbing: the services that make a building work. On most projects in Dubai they are a large share of the construction cost and the main source of delays, snags and handover problems. Choosing the right MEP contractor is one of the most important decisions an owner, developer or main contractor makes. This guide explains what MEP contractors do, how the work is organised, and what to check before you appoint one.
What Does an MEP Contractor Do?
An MEP contractor supplies, installs, tests and commissions the building services. The scope usually covers:
Mechanical: HVAC, chilled water systems, ventilation, ductwork, pumps, BMS and controls
Electrical: power distribution, panel boards, cable containment, lighting, and low current systems
Plumbing and drainage: hot and cold water, drainage, sewage and water storage
Firefighting: pump rooms, risers, sprinklers and hose reels, to Civil Defence requirements
Some contractors take the full package. Others take one trade, usually HVAC, as a subcontractor under a main contractor or MEP main contractor.
MEP Main Contractor vs Subcontractor
A main contractor holds the contract with the client and is responsible for the whole MEP scope, including coordination between trades. A subcontractor holds a package of that scope, such as HVAC, and answers to the main contractor. Both roles are common in Dubai, and the right choice depends on the size of the project and how much coordination risk the client wants to carry.
The Stages of an MEP Project
Design and coordination: drawings, clash checks between trades, material submittals and approvals
Procurement: ordering equipment with long lead times, such as chillers and air handling units, early
Installation: following the construction programme, floor by floor or zone by zone
Testing and commissioning: pressure tests, air and water balancing, functional tests and BMS integration
Authority approvals and handover: inspections, as-built drawings, operation manuals and training
Common Problems on MEP Packages
Late or incomplete coordination. Services clash in ceiling voids and risers, and the fix costs more on site than on drawings.
Late equipment orders. Long-lead equipment ordered after approvals slips the whole programme.
Unclear scope. Items that are “assumed to be included” become variation claims.
Weak commissioning. Systems that run but are not balanced or tested fully cause complaints in the first summer.
Poor documentation. Missing test certificates and as-builts delay handover.
How to Choose an MEP Contractor in Dubai
Relevant completed work. Ask for projects of a similar type and size, and speak to the client or consultant if you can.
Approvals that matter for your project. For example, district cooling provider approval for chilled water connections.
Management system. A certified quality system, such as ISO 9001, shows the contractor has a documented process.
Technical depth. Can they discuss your design, not only price it? Engineers who raise coordination issues early save time later.
Resources. Ask how the work will be staffed and supervised on site, including subcontractors.
Commissioning and handover record. A contractor who documents testing well gets through authority inspections faster.
A clear, itemised quotation. Compare scope line by line, not only the total.
Talab Hub Technical Services
Talab Hub Technical Services is an ISO 9001:2015 certified MEP contractor in Dubai, specialising in HVAC, with electrical, plumbing and firefighting capability. We are approved by Empower, Tabreed and South Energy, and have BTU metering and BMS experience. Read about our company, browse our projects, or see the full list of MEP services.
Frequently Asked Questions
What is the difference between MEP and HVAC?
HVAC (heating, ventilation and air conditioning) is one part of MEP. MEP also includes electrical, plumbing and, usually, firefighting systems.
Do I need one MEP contractor or separate trades?
One MEP contractor gives you a single point of responsibility and coordination. Separate trades can offer closer pricing on each package but put the coordination risk on the client or main contractor.
When should the MEP contractor be appointed?
As early as possible. Early appointment allows coordination before construction and gives time to order long-lead equipment.
What documents should I expect at handover?
As-built drawings, test and commissioning certificates, equipment data sheets, operation and maintenance manuals, warranties and authority approvals.
In Dubai, air conditioning runs for most of the year, so HVAC maintenance is not optional. A building that skips planned maintenance pays for it in higher electricity bills, uneven cooling, tenant complaints and expensive breakdowns in the hottest months. This guide explains what HVAC maintenance includes, what the main contract types cover, and how to compare HVAC maintenance companies in Dubai before you sign.
What HVAC Maintenance Covers
A complete programme covers every part of the cooling system, not just the units you can see:
Air handling and fan coil units: filter cleaning or replacement, coil cleaning, belt and bearing checks, drain pan and condensate line cleaning
Chillers and chilled water plant: performance checks, condenser cleaning, refrigerant and oil checks, pump servicing. See our chiller maintenance checklist
Split and VRF systems: indoor and outdoor unit cleaning, refrigerant checks, controller and sensor checks. See our guide to VRF and VRV systems
Ventilation and exhaust: fresh air units, exhaust fans, ducts, dampers and fire dampers
Controls and BMS: thermostat and sensor calibration, setpoint and schedule checks, alarm testing
Water side: chilled water quality, strainers, valves and BTU meter checks
Types of HVAC Maintenance Contract
Preventive maintenance (PPM)
Scheduled visits to clean, inspect and test equipment before it fails. This is the foundation of every good contract and the part that saves the most money over time.
Corrective maintenance
Repairs after a fault. In a basic contract this is billed separately. In a comprehensive contract it is covered, including parts and labour, up to the limits in the agreement.
Comprehensive vs labour-only
A comprehensive contract includes spare parts for a fixed annual fee and is easier to budget. A labour-only contract is cheaper at the start, but parts are billed when they are needed, so the cost depends on how old the equipment is. For older plant, price both and compare against the repair history.
How Often Should HVAC Equipment Be Serviced?
Frequency depends on the equipment and how hard it works. As a general guide, filters and coils on units that run constantly need attention every one to three months in Dubai’s dusty conditions, while chillers and larger plant follow a monthly, quarterly and annual schedule. Always follow the manufacturer’s schedule for each model.
What to Check Before Choosing an HVAC Maintenance Company in Dubai
Equipment experience. Ask which brands and system types they service today, and for references you can call.
Written response times. A promised emergency response time belongs in the contract, with what happens if it is missed.
A numbered scope. Visit frequency, tasks per visit, what is included, what is excluded and what costs extra.
Qualified, identifiable technicians. Know who attends your site and what they are trained to do.
Service reports. After every visit you should receive a report with readings, findings and recommendations.
Spare parts policy. Who supplies parts, how fast, and whether genuine parts are used.
Insurance and licences. Confirm trade licence and insurance cover are current.
Asset register. A good contractor starts by listing every unit and its condition. If they quote without seeing the plant, the price will change later.
Red Flags When Comparing Quotes
A price far below the others, with no scope you can compare
No site survey before quoting
Vague wording such as “all necessary maintenance”
No service reports, or reports with no readings
Response times promised verbally only
Talab Hub HVAC Maintenance and Installation
Talab Hub Technical Services is an ISO 9001:2015 certified HVAC and MEP contractor in Dubai. We install and maintain chilled water plant, VRF and ducted systems, with BTU metering and BMS integration. Moving into a new building or inheriting an old plant? See our services and projects.
Frequently Asked Questions
How much does HVAC maintenance cost in Dubai?
It depends on the type and number of units, building size, contract type and visit frequency. A site survey is the only reliable way to price it, so be cautious of quotes given without one.
What is the difference between PPM and AMC?
PPM (planned preventive maintenance) describes the scheduled work. AMC (annual maintenance contract) is the commercial agreement that covers it for a year, and may include corrective work and parts.
Can regular maintenance cut my electricity bill?
Yes. Clean coils and filters, correct refrigerant charge and calibrated controls all reduce the energy needed for the same cooling.
When should I schedule maintenance in Dubai?
Before summer, ideally in March to April, so faults are fixed before demand peaks. Routine cleaning continues throughout the year.
A chiller is usually the largest single energy user in a commercial building in the UAE, and the one whose failure hurts most. Planned chiller maintenance keeps cooling capacity steady through the summer, holds electricity cost down and avoids emergency call-outs in July. This guide covers what chiller maintenance includes, how often each task is needed, and what to check before you hire a chiller maintenance company in Dubai.
What Chiller Maintenance Includes
A proper chiller operation and maintenance programme covers the chiller itself and the plant around it. The work is normally split by frequency.
Daily and weekly checks
Log chilled water supply and return temperatures and the resulting delta-T
Record evaporator and condenser pressures, motor current and oil levels
Check for unusual noise, vibration or leaks
Confirm pumps, cooling tower or condenser fans are running correctly
Review alarms and trip history on the chiller controller
Monthly and quarterly tasks
Inspect and tighten electrical connections, and check contactors and starters
Test safety controls, flow switches and interlocks
Check refrigerant level and look for leaks
Sample and test oil on larger machines
Check water treatment results and strainers
Annual tasks
Clean condenser tubes (water-cooled) or coils (air-cooled), which is the single biggest factor in efficiency
Inspect evaporator and condenser tube condition, with eddy-current testing where the manufacturer recommends it
Calibrate sensors and controls, and verify setpoints
Check compressor, motor insulation and vibration
Service chilled water and condenser water pumps and verify balancing
Always follow the manufacturer’s maintenance schedule for your specific model. The intervals above are typical, not a substitute for the manual.
Air-Cooled vs Water-Cooled Chillers: Maintenance Differences
Air-cooled chillers have fewer parts to look after, but their condenser coils face Dubai dust and heat directly, so coil cleaning needs to be frequent. Water-cooled chillers are more efficient at scale, but depend on the cooling tower and water treatment: scale and fouling in the condenser tubes quietly raise energy use until someone measures it. Neither type is maintenance-free, and the cheaper machine to buy is not always the cheaper machine to run.
Signs Your Chiller Needs Attention
Chilled water supply temperature drifts above setpoint at normal load
Delta-T drops, so the plant moves more water for the same cooling
Electricity use rises with no change in load
Frequent trips or low-pressure and high-pressure alarms
Visible oil, refrigerant or water leaks
Longer run times to hold the same temperature
If you see any of these, get the plant checked before peak summer. Faults found in spring cost far less than faults found during a heatwave.
How to Choose a Chiller Maintenance Company in Dubai
Many companies offer chiller maintenance, so compare them on the points that decide the outcome:
Experience with your brand and type. Ask which chiller makes and capacities they have actually serviced.
Response time in writing. A promised response time should be in the contract, with the penalty if it is missed.
A clear scope. Check what is included: consumables, refrigerant top-up, cleaning, spare parts, and what is billed extra.
Qualified people. Ask who will attend site and what their qualifications are.
Reporting. You should get a service report after every visit, with readings, findings and recommendations.
Approvals where relevant. If the chiller serves a district cooling connection or sits in a managed development, check the contractor is approved by the provider.
What a Maintenance Contract Should Cover
A comprehensive contract covers scheduled visits, emergency call-outs, spare parts and labour for a fixed annual fee. A basic contract covers scheduled visits only, with repairs charged separately. Comprehensive is easier to budget, basic is cheaper if the plant is new and under warranty. Decide which fits your risk, and ask for the scope in a numbered list rather than a general description.
Talab Hub Chiller and HVAC Services
Talab Hub Technical Services is an ISO 9001:2015 certified HVAC and MEP contractor in Dubai, working on chilled water plant, BTU metering and BMS integration. See our services and projects, or read about chilled water piping systems in the UAE.
Frequently Asked Questions
How often should a chiller be serviced?
Operators log readings daily, and a full service is typically done at least once a year, with extra checks before the summer peak. Follow the manufacturer’s schedule for your model.
What is the most important chiller maintenance task?
Keeping the condenser clean. Fouled tubes or coils force the compressor to work harder and are the most common cause of avoidable energy use.
Is it cheaper to repair or replace an old chiller?
It depends on age, repair history, refrigerant type and energy use. A condition assessment with the actual running data gives a sound basis for that decision.
Can maintenance reduce my electricity bill?
Yes. Clean heat exchangers, correct refrigerant charge and calibrated controls all reduce the power the chiller needs for the same cooling.
Get a Chiller Maintenance Quote
Need a maintenance contract or a condition check before summer? Contact Talab Hub Technical Services with your chiller make, capacity and location.
Variable Refrigerant Flow (VRF) — also marketed as Variable Refrigerant Volume (VRV) by Daikin, who developed the technology — has become one of the most widely installed HVAC system types in the UAE. From residential villas in Al Barsha to mid-rise commercial buildings in Business Bay and retrofit projects across Sharjah, VRF offers a combination of zoning flexibility, energy efficiency, and installation speed that makes it the preferred choice for a specific range of project types.
But VRF is not the right answer for every building. Understanding where it excels and where a chilled water system is the better option requires an honest look at the technology’s capabilities and limitations in the UAE’s extreme climate.
How VRF Systems Work
A VRF system uses refrigerant — not water — as the heat transfer medium. One or more outdoor condensing units connect to multiple indoor units (cassettes, wall-mounted, ducted, or floor-standing) through a network of copper refrigerant piping. Each indoor unit has its own electronic expansion valve, which modulates refrigerant flow based on the individual zone’s demand.
The key technical advantages are:
Individual zone control. Every indoor unit operates independently. A conference room on the south-facing side of a building can be cooled at 21°C while an unoccupied office next door is set back to 28°C — without affecting each other. This is inherent to the system, not an add-on.
Inverter-driven compressors. The outdoor unit’s compressor ramps up and down to match the total building load, rather than cycling on and off. At partial load — which is the condition for 80–90% of operating hours in the UAE — VRF systems consume significantly less energy than fixed-speed alternatives.
Heat recovery (3-pipe systems). Heat recovery VRF systems can simultaneously cool one zone while heating another, using the rejected heat from cooling mode to warm zones that need it. In the UAE, this is most relevant for buildings with server rooms or kitchens that generate internal heat alongside perimeter zones that need cooling — though the heating demand is limited to a few winter months.
Compact plant. No chiller plant room, no cooling tower, no pump sets, no large-diameter chilled water piping. The outdoor units sit on the roof or on a service floor, and the refrigerant piping is 6–28mm copper — far smaller and lighter than equivalent chilled water pipes.
Where VRF Works Best in the UAE
Based on our project experience across Dubai, Sharjah, and the Northern Emirates, VRF is the strongest choice for:
Villas and residential compounds. A typical G+1 villa in the UAE requires 15–25 tonnes of cooling. A VRF system handles this with 2–3 outdoor units and 8–15 indoor units, each room individually controlled. The homeowner gets precise comfort control without the complexity of a chilled water plant.
Small to mid-rise commercial buildings (up to G+8). Office buildings, clinics, retail units, and mixed-use towers where the total cooling load is under 200 tonnes. VRF avoids the need for a dedicated plant room — freeing up rentable floor area that would otherwise be consumed by chillers, pumps, and an ETS room.
Retrofit and renovation projects. When an older building needs its cooling system replaced, VRF is often the only practical option. The small-diameter refrigerant piping can be routed through existing ceiling voids and risers without major structural modifications — unlike chilled water piping that may require new penetrations and larger shaft space.
Fit-out projects in shell-and-core buildings. Tenants fitting out individual floors in a multi-tenant tower often install VRF for their demised area, connecting to roof space allocated by the developer.
Where VRF Is Not the Right Choice
VRF has real limitations, and ignoring them leads to underperforming systems and expensive fixes:
Large cooling loads above 200–250 tonnes. VRF outdoor units top out at approximately 30–35 tonnes each (for mainstream brands). A 500-tonne building requires 15+ outdoor units, multiplying the installation complexity, roof structural loading, and maintenance burden. At this scale, a centralised chilled water plant with cooling towers is more cost-effective and reliable.
Buildings connected to district cooling. If your development is within an Empower, Tabreed, or South Energy service area and the master developer mandates a district cooling connection, VRF is not an option for the primary cooling system. The building receives chilled water from the district plant, and the internal distribution must be hydronic.
High ambient temperature concerns. VRF outdoor units lose capacity as ambient temperature rises. At 50°C — which Dubai experiences — some units derate by 15–20%. Manufacturers publish correction factors, but these must be applied during design. An engineer who sizes a VRF system at catalogue rating without applying the high-ambient correction will end up with a system that cannot cool the building on the hottest days of the year.
Spaces requiring precise humidity control. Cleanrooms, operating theatres, data centres, and archival storage all require tight humidity control (often ±2–5% RH). VRF indoor units provide sensible cooling but have limited dehumidification capability compared to dedicated AHUs with reheat coils or desiccant dehumidifiers.
Long refrigerant piping runs. VRF systems have maximum piping length limits — typically 165–200m total equivalent length from outdoor to farthest indoor unit, and 40–50m height difference. In super-tall buildings or campus-style developments with dispersed buildings, these limits become a design constraint.
VRF Installation: What Goes Wrong in the UAE
The most common failures we see on VRF projects are not equipment failures — they are installation failures:
Refrigerant piping leaks. VRF piping must be brazed under nitrogen purge. If the brazing is performed without nitrogen, the internal pipe surface oxidises, creating copper oxide flakes that circulate through the system and eventually clog electronic expansion valves. This is the number-one cause of VRF compressor failures in the UAE, and it is entirely preventable with proper brazing technique.
Incorrect refrigerant charge. VRF systems require additional refrigerant based on total piping length. The outdoor unit ships with a factory charge sized for a standard piping length (typically 5–7.5m per indoor unit). The installing contractor must calculate the additional charge based on the actual as-installed piping lengths and add it precisely. Under-charging causes poor cooling performance; over-charging causes high-pressure faults and compressor damage.
Inadequate condensate drainage. Every indoor unit produces condensate that must drain by gravity or be pumped to a collection point. In the UAE’s high-humidity climate, a single indoor unit can produce 3–5 litres per hour of condensate. Improperly sloped drain lines, missing P-traps, or undersized condensate pumps result in water damage to ceilings, walls, and furnishings.
Poor outdoor unit placement. Outdoor units need adequate airflow for heat rejection. Placing them in enclosed roof plant rooms, against parapet walls, or too close together creates short-circuiting — where the hot discharge air is re-ingested by the same or adjacent unit. In Dubai’s summer, this can push the unit into high-pressure protection shutdown.
How THTS Handles VRF Projects
Our VRF work follows the same ISO 9001:2015 quality management process we apply to all HVAC installations:
System selection. We work with Trane, LG, and other OEM partners to select the right VRF platform for the application — heat pump or heat recovery, standard or high-ambient rated, based on the project’s actual conditions rather than catalogue performance.
Design verification. We run independent load calculations in Carrier HAP to verify the consultant’s design before procurement. This catches oversizing (which wastes capital) and undersizing (which fails on peak days) before equipment is ordered.
Installation QC. All brazing is performed under nitrogen purge with a documented checklist. Refrigerant piping is pressure-tested at 41 bar (nitrogen) and held for 24 hours before charging. Every joint is inspected and logged.
Commissioning. System commissioning includes superheat and subcooling verification at each indoor unit, airflow measurement, condensate drainage testing, and BMS integration. The consultant receives a commissioning report with measured values against design parameters.
We have completed VRF installations for residential villas, commercial fit-outs, and mixed-use buildings across Dubai, Sharjah, and the Northern Emirates. Our team of 70+ technicians and engineers can mobilise quickly — and for maintenance customers, we commit to a 4-hour emergency response within Dubai during working days.
Making the Right Choice for Your Project
The decision between VRF and chilled water is not about which technology is “better” — it is about which one fits the building, the budget, and the operational requirements. A 15-storey residential tower on a district cooling network needs a chilled water system. A 3-storey clinic in Sharjah with a tight plant room is probably best served by VRF. A mixed-use development might use both — district cooling for the common areas and VRF for individual tenant fit-outs.
If you are at the stage of system selection and need an honest assessment of which technology suits your project, we are happy to review your drawings and provide a recommendation — at no charge for qualified projects.
Call +971 55 669 6913 or email info@talabhubtechs.com to arrange a technical discussion.
Every HVAC system in the UAE — from a villa split unit to a hospital’s air handling plant — is designed and built against a set of international engineering standards. The two names that appear most frequently on project specifications are ASHRAE (American Society of Heating, Refrigerating and Air-Conditioning Engineers) and SMACNA (Sheet Metal and Air Conditioning Contractors’ National Association). Together, they define how systems are calculated, how ductwork is fabricated, and how installations are tested.
For developers, consultants, and facility managers operating in Dubai, Sharjah, and the Northern Emirates, understanding what these standards require — and what happens when contractors ignore them — is the difference between a system that performs as designed and one that generates complaints from day one.
What ASHRAE Covers
ASHRAE publishes a library of standards and handbooks that cover virtually every aspect of HVAC engineering. The ones most relevant to UAE projects include:
ASHRAE Standard 55 — Thermal Environmental Conditions for Human Occupancy. This defines the temperature, humidity, and air movement ranges that occupants consider comfortable. In the UAE, where outdoor conditions are extreme, indoor comfort parameters must be maintained precisely. Standard 55 is the reference that consultants use when setting design conditions — typically 22–24°C dry bulb and 50–60% relative humidity for commercial office spaces.
ASHRAE Standard 62.1 — Ventilation for Acceptable Indoor Air Quality. This specifies the minimum outdoor air ventilation rates for different occupancy types. A 500-person office requires a very different ventilation design than a 50-seat restaurant or a hospital isolation ward. Standard 62.1 also addresses air filtration, exhaust air treatment, and the prevention of contaminant re-entry — all issues that are amplified in the UAE by sand-laden outdoor air and high humidity.
ASHRAE Standard 90.1 — Energy Standard for Buildings. This sets minimum energy efficiency requirements for building envelopes, HVAC systems, lighting, and controls. Dubai’s Al Sa’fat green building rating system and Abu Dhabi’s Estidama Pearl Rating System both reference ASHRAE 90.1 as a baseline for energy performance.
ASHRAE Handbook — Fundamentals. The engineering reference for load calculations, psychrometrics, pipe and duct sizing, and material properties. Any contractor performing load calculations using software like Carrier HAP is working with data and methodologies sourced from this handbook.
What SMACNA Covers
While ASHRAE addresses system design and performance, SMACNA focuses on the physical construction of ductwork and sheet metal components. In practical terms, SMACNA tells the fabrication workshop how to cut, fold, join, reinforce, and seal ducts so they hold together under operating pressures and last the life of the building.
SMACNA HVAC Duct Construction Standards — Metal and Flexible. This is the core reference. It specifies sheet metal gauge (thickness) based on duct size and static pressure class, reinforcement and bracing intervals, joint types (slip, drive, flange), sealant class requirements, and hanger and support spacing.
For example, a rectangular galvanised iron (GI) duct operating at medium pressure (up to 500 Pa) and measuring 1200mm wide requires 0.8mm sheet metal, transverse joints at specific intervals, and cross-breaking or beading to prevent oil-canning (the visible flexing of large flat panels under pressure).
SMACNA HVAC Air Duct Leakage Test Manual. After installation, ductwork must be pressure-tested to verify that air leakage does not exceed the allowable rate for the specified seal class. Leaky ducts waste energy, reduce airflow to terminal units, and can cause noise issues. In UAE projects, duct leakage testing is increasingly specified — particularly for healthcare, cleanroom, and data centre applications where air delivery must be precise.
SMACNA Seismic Restraint Manual. While the UAE is not in a high seismic zone, certain project types — particularly those following international client standards or insured by global underwriters — require seismic bracing of ductwork, piping, and equipment. SMACNA provides the calculation methodology and installation details.
How UAE Authorities Reference These Standards
Dubai Municipality, Dubai Civil Defence (DCD), the Dubai Health Authority (DHA), and Abu Dhabi’s Department of Municipalities and Transport all reference ASHRAE and SMACNA either directly or through adopted codes like the International Mechanical Code (IMC) and International Building Code (IBC), which themselves point back to ASHRAE.
In practice, this means:
Building permit drawings must show ventilation rates that comply with ASHRAE 62.1. Reviewers will check that outdoor air quantities match the occupancy calculations.
Duct fabrication must follow SMACNA gauge and reinforcement tables. When a consultant specifies “ductwork to SMACNA standards”, the contractor must demonstrate compliance — not just state it.
Energy performance submissions under Al Sa’fat or Estidama must reference ASHRAE 90.1 baseline calculations. This affects chiller selection, pump sizing, VFD specifications, and heat recovery decisions.
Fire and smoke dampers in ductwork must meet both SMACNA installation guidelines and local Civil Defence requirements. The two sometimes conflict — SMACNA allows certain mounting orientations that DCD inspectors reject — so the contractor must know both frameworks and install to the more restrictive requirement.
Common Compliance Failures We See on UAE Sites
After eight years of HVAC contracting in the UAE, these are the ASHRAE and SMACNA violations we encounter most frequently when called to inspect or take over problem projects:
Undersized outdoor air systems. The original designer calculated ventilation rates correctly, but the installing contractor reduced the outdoor air duct size to fit around structural beams — cutting airflow by 30% or more. The occupied spaces then fail to meet ASHRAE 62.1, resulting in stuffy conditions, CO2 buildup, and occupant complaints.
Wrong duct gauge. The contractor used 0.5mm GI sheet for a duct that SMACNA requires to be 0.8mm at the specified pressure class and dimensions. The duct oil-cans audibly under system operation, generates noise complaints, and eventually develops fatigue cracks at reinforcement points.
Missing or incorrect duct sealing. SMACNA specifies sealant classes (A, B, C) based on system pressure. High-pressure supply ducts require all transverse joints and seams to be sealed. We regularly find ducts where only the transverse joints are sealed and the longitudinal seams are left open — doubling the leakage rate.
No leakage testing. The specification calls for pressure testing per SMACNA, but the contractor “self-certifies” without actually performing the test. When we test, leakage rates are 3–5 times the allowable maximum.
Ventilation rates that ignore the UAE climate. Applying ASHRAE 62.1 ventilation rates without accounting for the enthalpy of Dubai’s outdoor air leads to undersized cooling coils on outdoor air units. The system then cannot dehumidify the ventilation air adequately, resulting in humidity problems inside the building.
How THTS Applies These Standards
We do not treat ASHRAE and SMACNA as paperwork exercises. They are embedded in our fabrication and installation processes:
Duct fabrication in our own workshop follows SMACNA gauge, reinforcement, and joint specifications. Every duct section is labelled with its pressure class and dimensions, and our quality control checks verify gauge thickness before the duct leaves the workshop.
Load calculations use Carrier HAP software, which applies ASHRAE Fundamentals methodology. We verify the consultant’s design loads independently — this catches errors before installation begins, not during commissioning.
Inspection and Test Plans (ITPs) include hold points for duct leakage testing on projects that require it. We own a calibrated duct pressurisation rig and perform the tests in-house rather than relying on a third-party inspector who may not arrive until weeks after installation.
Installation documentation references the specific ASHRAE or SMACNA clause for each checklist item, so the consultant can verify compliance against the standard rather than against a generic “installed per specification” statement.
Why This Matters for Your Next Project
Standards compliance is not about passing an inspection — it is about building systems that actually work. A duct fabricated to the correct gauge will not oil-can. A ventilation system designed to ASHRAE 62.1 will deliver acceptable air quality. A piping system sized per ASHRAE Fundamentals will not generate noise complaints from tenants.
When you are evaluating HVAC contractors for a UAE project, ask to see their fabrication QC records, their leakage test results from previous jobs, and their ITP templates. A contractor who can produce these documents is one who builds to the standard — not just references it in the tender.
Contact THTS at +971 55 669 6913 or info@talabhubtechs.com to discuss your project requirements.
When outdoor temperatures in Dubai regularly exceed 45°C between May and September, the cooling infrastructure behind every commercial building, hospital, and data centre becomes the single most critical MEP system on the project. Chilled water piping — also called hydronic piping — is the backbone of that infrastructure. It carries cold water from a chiller plant or district cooling Energy Transfer Station (ETS) to fan coil units, air handling units, and other terminal equipment throughout the building. Get the piping wrong, and the entire cooling chain fails: comfort drops, energy bills spike, and equipment life shortens.
This guide covers the fundamentals that facility managers, consultants, and developers in the UAE need to understand when specifying or evaluating chilled water piping work.
How Chilled Water Systems Work
A chilled water system circulates water — typically between 5.5°C and 7°C supply temperature — through a closed loop of insulated steel or copper pipes. The water absorbs heat from occupied spaces via fan coil units (FCUs) or air handling units (AHUs), returns to the chiller at a higher temperature (usually 12–13°C), and is re-cooled to start the cycle again.
The main components include:
Chillers — air-cooled or water-cooled machines that produce the chilled water. In the UAE, water-cooled chillers paired with cooling towers are common for large commercial projects because they handle high ambient temperatures more efficiently than air-cooled units.
Pumps — circulate water through the system. The pumping configuration — whether primary-only, primary-secondary, or variable-primary — directly affects energy consumption and system controllability.
Piping network — the supply and return pipework, including headers, risers, branch lines, valves, expansion joints, air vents, and drainage points. Material is typically carbon steel (ASTM A106 / A53) for larger diameters and copper for smaller branches.
Insulation — critical in the UAE climate. Chilled water pipes must be insulated with closed-cell material (typically Armaflex or equivalent) and sealed with a vapour barrier to prevent condensation. A single gap in the vapour barrier in a Dubai ceiling void will produce visible dripping within hours.
Controls — two-way or three-way control valves at terminal units, differential pressure sensors, flow meters, and a Building Management System (BMS) tying everything together.
Primary vs. Secondary Pumping: Choosing the Right Configuration
One of the first design decisions on any chilled water project is the pumping arrangement. The two most common configurations in UAE commercial buildings are:
Primary-secondary (decoupled) systems use a dedicated set of constant-speed primary pumps to push water through the chillers, and a separate set of secondary pumps — often variable-speed — to distribute water through the building. A bypass pipe (the “decoupler” or “common pipe”) connects the two loops. This is the traditional configuration for multi-chiller plants and is well understood by local contractors and consultants.
Variable-primary systems eliminate the secondary loop entirely. Variable-frequency drives (VFDs) on the primary pumps modulate flow based on building demand. This reduces equipment count, saves pump energy, and simplifies the plant room. However, it requires careful attention to minimum chiller flow rates and tighter BMS control logic.
For UAE projects connected to district cooling providers like Empower, Tabreed, or South Energy, the pumping arrangement on the building side must be compatible with the district cooling provider’s ETS design. Each provider publishes connection guidelines that specify allowable delta-T, flow rates, and return water temperatures. Failing to meet these requirements can result in penalty charges or disconnection.
District Cooling Connections in the UAE
District cooling is a defining feature of the UAE’s built environment. Rather than installing chillers on-site, many developments in Dubai, Abu Dhabi, and Sharjah receive pre-chilled water from a centralised district cooling plant via underground distribution pipelines.
The building connects through an Energy Transfer Station (ETS) — typically a plate heat exchanger arrangement in a dedicated room. The contractor’s responsibility includes:
Installing the plate heat exchangers, pumps, piping, valves, and controls inside the ETS room
Connecting the building-side chilled water loop to the heat exchangers
Ensuring the return water temperature meets the provider’s minimum delta-T requirement (usually 5.5°C or higher)
Commissioning the system with the district cooling provider present
Obtaining the provider’s final acceptance certificate
THTS holds approved contractor status with Empower, Tabreed, and South Energy — the three major district cooling providers operating across Dubai and the Northern Emirates. This means we can handle the full scope from ETS room fit-out through provider coordination and final acceptance, without the developer needing to manage a separate specialist subcontractor.
Pipe Material Selection and Sizing
Material selection depends on pipe diameter, system pressure, water treatment regime, and project specification:
Carbon steel (CS) — the standard for headers, risers, and branch lines above 50mm diameter. Welded joints for large diameters, grooved mechanical couplings (Victaulic-type) for mid-range. Must be internally cleaned, flushed, and chemically treated after installation.
Copper — used for smaller branch connections to FCUs and AHUs, typically 15mm to 50mm. Soldered or brazed joints. Excellent corrosion resistance but more expensive per metre than steel.
PPR (Polypropylene Random) — increasingly specified for chilled water in residential towers and hotel projects in the UAE. Lighter, corrosion-free, and faster to install. However, it has a higher thermal expansion coefficient than steel and requires proper support spacing.
Sizing follows ASHRAE Fundamentals guidelines, targeting a friction loss of 100–400 Pa/m for the main distribution and limiting water velocity to prevent noise — typically below 1.5 m/s for pipes running through occupied spaces and below 3.0 m/s for plant room headers.
Insulation: The Detail That Fails Most Often in the UAE
In a climate where the dew point regularly sits above 25°C, insulation on chilled water pipes is not about energy savings alone — it is about preventing condensation damage. Every joint, valve body, flange, and support clamp must be insulated and vapour-sealed without exception.
Common failures we see on UAE projects include: insulation gaps at pipe supports where metal touches metal, uninsulated valve stems, missing vapour barrier tape at joint overlaps, and insulation crushed by cable trays or other services in congested ceiling voids. Each of these creates a condensation point that drips onto finishes below.
THTS follows a documented Inspection and Test Plan (ITP) that includes hold points specifically for insulation inspection before ceiling close-up. We pressure-test the pipework, confirm insulation continuity on every run, and photograph each section as part of the as-built documentation.
Chemical Flushing and Water Treatment
Before a chilled water system is commissioned, the entire piping network must be chemically flushed to remove construction debris, welding slag, cutting oil, and mill scale. This is not optional — it is an ASHRAE and manufacturer requirement, and skipping it voids chiller warranties.
The process typically involves: a pre-rinse to remove loose debris, an alkaline cleaning phase to dissolve oils and grease, an acid cleaning phase to remove rust and scale, a passivation treatment to protect internal pipe surfaces, and a final rinse and water quality test confirming pH, conductivity, and turbidity are within acceptable ranges.
After flushing, a chemical dosing system maintains water quality through the life of the building — typically a combination of corrosion inhibitor, biocide, and scale inhibitor, dosed proportionally based on make-up water volume.
What to Look for When Evaluating a Chilled Water Contractor
If you are a developer, consultant, or facility manager evaluating contractors for chilled water work in the UAE, these are the questions that separate competent contractors from those who will create problems:
Do they hold district cooling provider approvals? Without them, you will need a separate contractor for the ETS scope, which creates coordination gaps.
Do they do their own pressure testing and insulation QC, or subcontract it? In-house QC with documented ITPs catches problems before ceiling close-up. Subcontracted QC often means problems found during commissioning — when they are ten times more expensive to fix.
Can they show as-built documentation from previous projects? Marked-up drawings, test certificates, and water quality reports from past projects indicate a contractor who documents their work, not just installs it.
Do they handle chemical flushing in-house or coordinate a specialist? Either is acceptable, but the contractor must own the outcome — the chiller manufacturer will not accept a warranty claim if the flushing was inadequate.
Working with THTS on Chilled Water Projects
Our team handles chilled water piping from design review through commissioning and maintenance. We review consultant drawings for constructability, perform our own load verification using Carrier HAP, fabricate ductwork in our own workshop for integrated MEP delivery, and manage the district cooling provider approval process through to final acceptance.
With ISO 9001:2015 certification and approved contractor status with Empower, Tabreed, and South Energy, we bring both the technical capability and the administrative compliance that UAE projects require.
If you have a chilled water project coming up — whether it is a new build, a retrofit, or a district cooling connection — send us the drawings and we will come back with a clear, itemised offer.
Call +971 55 669 6913 or email info@talabhubtechs.com to start the conversation.
District cooling is the dominant cooling method for new developments across Dubai, Abu Dhabi and Sharjah. Accurate BTU metering ensures fair billing, energy accountability and regulatory compliance for building owners and tenants alike.
What Is a BTU Meter?
A BTU (British Thermal Unit) meter, also called a thermal energy meter or energy meter, measures the cooling energy a building takes from a chilled water system. It measures the difference between supply and return water temperatures and multiplies it by the volume of water that flows, to give the actual cooling energy used.
In a district cooling building the BTU meter is the commercial meter: it sits at the connection between the district cooling provider’s network and the building’s own chilled water system, and the energy it records is what you are billed for.
How a BTU Meter Works
Every BTU meter has three parts that work together:
Flow sensor. Measures how much chilled water passes through the pipe. Ultrasonic and electromagnetic types are the most common on chilled water, because they have no moving parts and lose very little pressure.
Temperature sensor pair. Two matched sensors measure supply and return temperature. The pair must be matched, because the temperature difference is small (often only a few degrees) and a small error here becomes a large billing error.
Calculator (integrator). Combines flow and temperature difference, calculates energy, and stores the totals. Most can send data to a BMS or meter reading system over M-Bus, Modbus or pulse outputs.
The basic relationship is simple: cooling energy equals flow rate multiplied by the temperature difference and the specific heat of water. Results are reported in kWh, MWh or refrigeration ton-hours (TRh). As a reference, one ton of refrigeration equals 12,000 BTU per hour, or about 3.517 kW.
Why Is It Required in Dubai?
District Cooling Providers (DCPs) such as Empower, Tabreed and Emicool require approved BTU meters at the building connection point. Without proper metering, buildings cannot receive cooling supply or pass final authority inspections. Each provider has its own approved meter models, installation details and commissioning procedure, so the first step on any project is to obtain the provider’s current requirements before ordering anything.
Common BTU Meter Installation Mistakes
Most metering disputes trace back to installation, not to the meter itself. These are the issues we see most often:
Not enough straight pipe. Flow sensors need straight pipe before and after them. Placing one right after a pump, valve or elbow gives unstable readings.
Wrong sensor position. Temperature sensors placed too far from the meter, or without proper pockets, read the pipe and not the water.
Air in the line. Trapped air disturbs ultrasonic flow readings. Air vents and correct positioning matter.
Incorrect meter sizing. A meter sized for the pipe and not for the actual flow range under-reads at low load, which is where buildings spend much of the year.
No isolation or bypass planning. Without isolation valves and strainers in the right places, servicing or calibration means shutting the building down.
Untested communication. A meter that works locally but is not linked to the BMS or the provider’s reading system causes problems at handover.
BTU Metering and BMS Integration
A BTU meter that only shows a number on its display is half useful. Connecting it to the building management system lets the facility team see consumption by hour, spot abnormal use, check chilled water delta-T and compare building usage against the district cooling bill. Low delta-T is one of the most common reasons a building pays more than it should, and a logged meter is how you find it.
The same meters can be used as sub-meters to bill individual tenants or floors in a commercial or mixed-use building, which turns one district cooling invoice into a fair, itemised charge for each occupant.
Our BTU Metering Services
System design and meter sizing
Procurement of DCP-approved meters
Installation and piping integration
Witness testing with DCP representatives
BMS integration and data logging
Sub-metering for tenant billing
Talab Hub is an approved contractor for Empower, Tabreed and South Energy, and our team has hands-on experience with BTU metering and BMS integration on live projects in the UAE. See our HVAC and MEP services or recent projects.
Frequently Asked Questions
What does BTU meter stand for?
BTU stands for British Thermal Unit, a unit of heat energy. A BTU meter measures how much heat energy the chilled water absorbs from the building, which is the cooling energy delivered.
Who installs the BTU meter in a district cooling building?
Requirements differ by provider. In many cases the building’s MEP contractor installs the approved meter and associated piping, and the district cooling provider witnesses the testing and commissions it. Confirm the process with your provider early in the project.
How often should a BTU meter be calibrated?
The interval depends on the meter type and the provider’s rules. Providers can request verification if they suspect a reading is wrong, so keep the commissioning certificates and calibration records for every meter on site.
Can one building have more than one BTU meter?
Yes. The provider’s meter at the connection point is the billing meter. Additional sub-meters inside the building are used to split the bill between tenants or to monitor individual systems.
Talk to Us About Your BTU Metering
Planning a district cooling connection or fixing a metering problem on an existing building? Contact Talab Hub Technical Services for BTU metering design, installation and commissioning across the UAE.